Residential · Timber Frame
The Catskill Lodge
Catskill Mountains, New York. A weekend house built around the one already standing on the site, and turned to face Hunter Mountain through a south wall of glass.

Located in the Catskill Mountains, approximately two and one-half hours from New York City, this weekend retreat was designed to capture expansive views of Hunter Mountain. Constructed over an existing structure, the residence was conceived as a “house within a house,” allowing the new building envelope to incorporate and transform the original dwelling.
The vaulted living space and its south-facing wall of glass contribute to the home's passive environmental strategy. During the winter months, the space acts as a solar collector, while a heat pump distributes conditioned air throughout the house. In summer, a two-foot roof overhang shades the glazing, limiting direct solar gain while preserving views of the surrounding mountain landscape.
Along the slope,
not across it
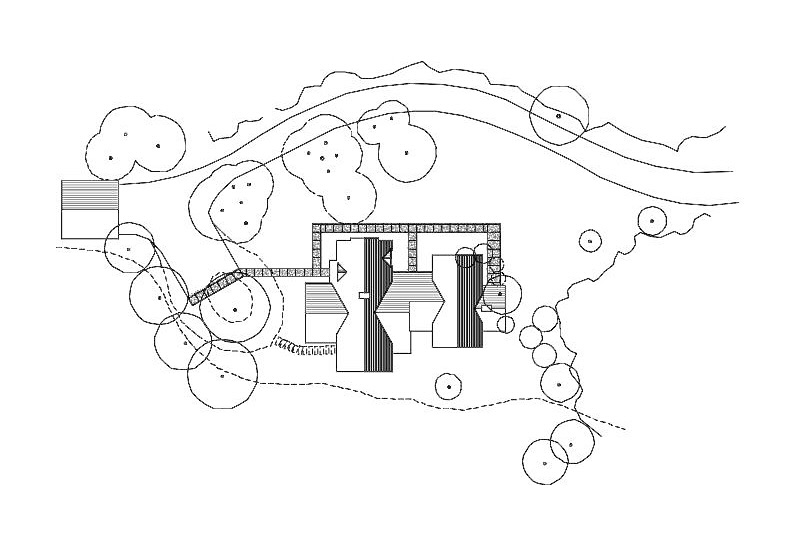
The footprint holds to one line along the contours, and the existing trees are kept right up against it on the wooded sides. Only the side with the view is cleared. Click to enlarge.
A room that
collects the sun
