Residential · Traditional
The English Cottage Residence
Lake Forest, Illinois. A new house on a half-acre lot in the east of the village, built to the grain of a street that was laid out a century before it.

East Lake Forest
Located on a half-acre site in East Lake Forest, this 3,800 square foot English Cottage style residence is thoughtfully integrated into the established architectural character of the neighbourhood. The design draws upon the traditions of early twentieth-century residential architecture while accommodating the needs of contemporary family life.
At the heart of the first floor is a generous kitchen adjoining the family room, creating an open and inviting setting for everyday living. The main level also includes a living room and study, a formal dining room, and a light-filled sun room. The second floor is organised around a primary suite and three additional bedrooms.
Where the
rooms sit
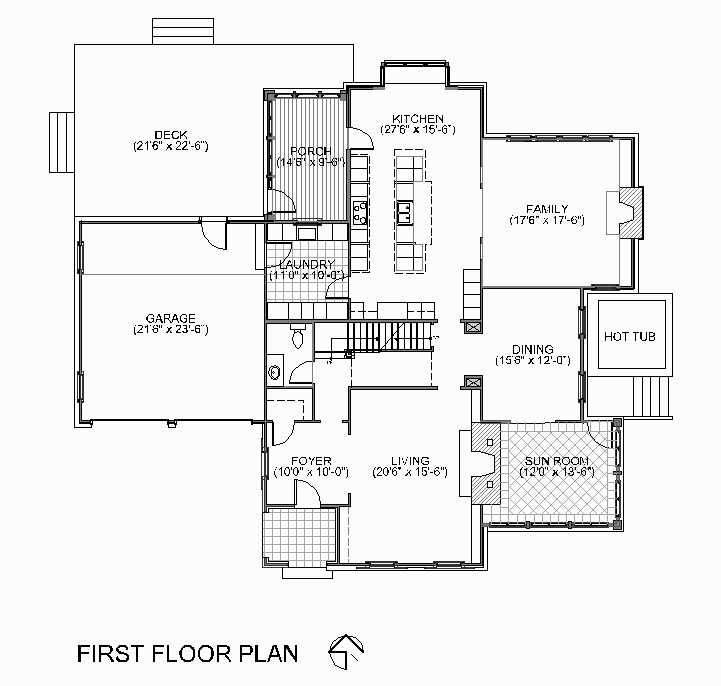
The garage, porch and laundry make one route in from the drive, which leaves the foyer to be a front door rather than a back one. Click to enlarge.
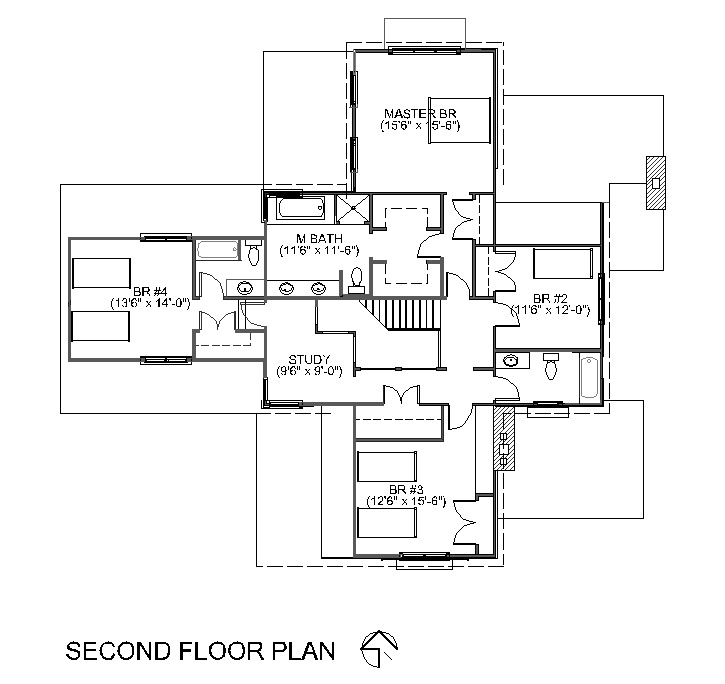
Four bedrooms and a study off a single landing, with the primary suite and its bath held to their own end of it. Click to enlarge.
The heart of
the first floor


