Residential · Tudor
The English Tudor Residence
Lake Forest, Illinois. A house of 1926, extended at one end by a storey and a half, so that the new rooms belong to the old composition rather than hanging off it.

Located in East Lake Forest, this English Tudor style residence was originally constructed in 1926. The homeowners sought to expand the residence with an approximately 1,800 square foot, one-and-a-half storey addition at the west end of the existing house.
The addition includes a family room, mudroom, new kitchen, third garage bay, primary bedroom suite, and an observatory room at the top of the stairs. The design was carefully developed to integrate seamlessly with the original residence, complementing its architectural character, materials and picturesque composition.
Where the house
was extended
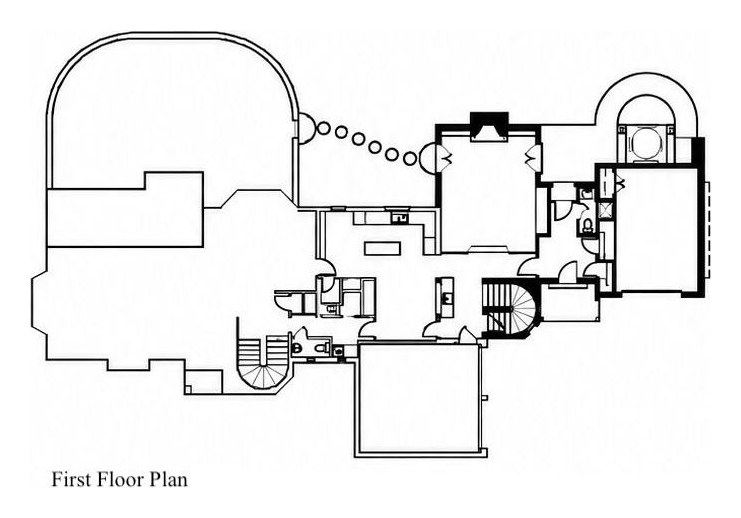
The heavy walls are the new ones. The family room, mudroom and kitchen take the end of the house, with the third garage bay beyond them and a round stair at the join. Click to enlarge.
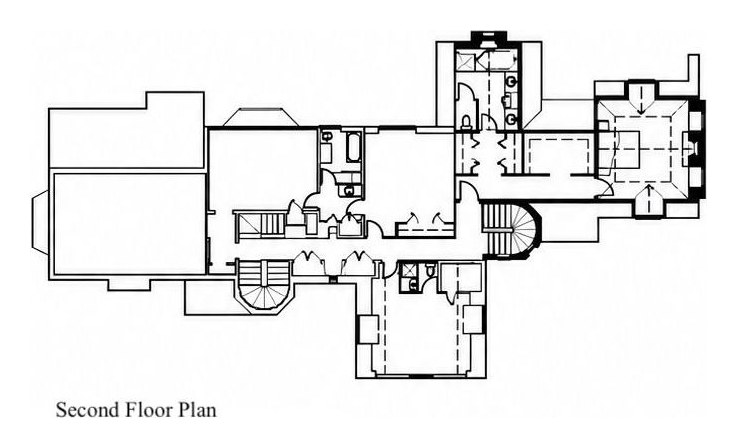
The primary suite sits over the new rooms below, and the stair keeps going to the observatory at the top of it. Click to enlarge.
The tower
at the join

Before, and
after
