Residential · Contemporary
The Links Residence
Lake Forest, Illinois. Three volumes ordered by how private each one is, with a sheltered terrace held in the space they leave behind.

volumes
Located within a private golf course community in Lake Forest, this residence was designed to support a relaxed lifestyle centered on entertaining family and guests.
The house is organized into three distinct volumes, each corresponding to a different level of privacy. The entry foyer and living room form the central, most public volume, with the more private areas extending to either side.
This composition creates a protected terrace at the rear of the house while maximizing natural light throughout the interior.
Turned away
from the fairway
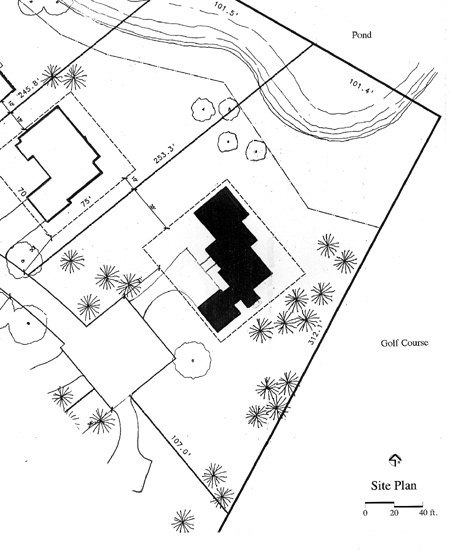
The three volumes read as a stepped footprint, set back from the course and screened along both boundaries. Click to enlarge.
The terrace the
plan leaves behind


Light from
above the roofline

